Property photo 1
Property photo 2
Property photo 3
Property photo 4
Property photo 5
2 Beds
2 Baths
1,048 sqft

$699,950

1137 Kottinger Dr Unit: CA3, Pleasanton CA, 94566

Price per sqft$667.89
Built in1990
Property size1,048 sqft
Property typeCondominium

Overview

Pending

Listed Jul 9, 2026

Updated 2 weeks ago

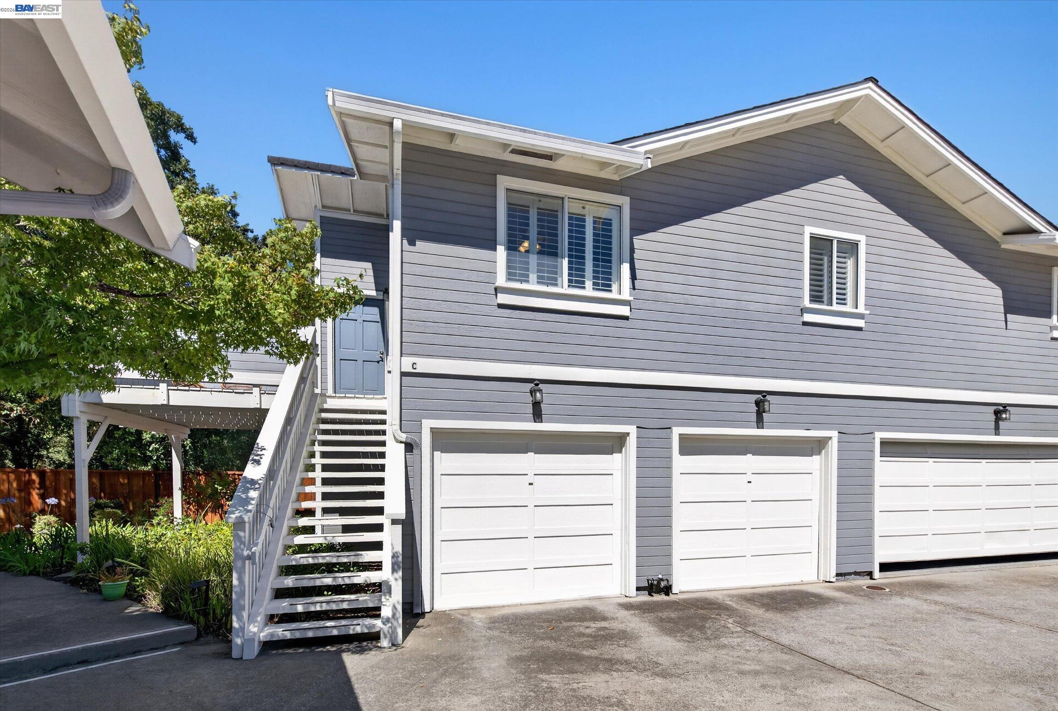
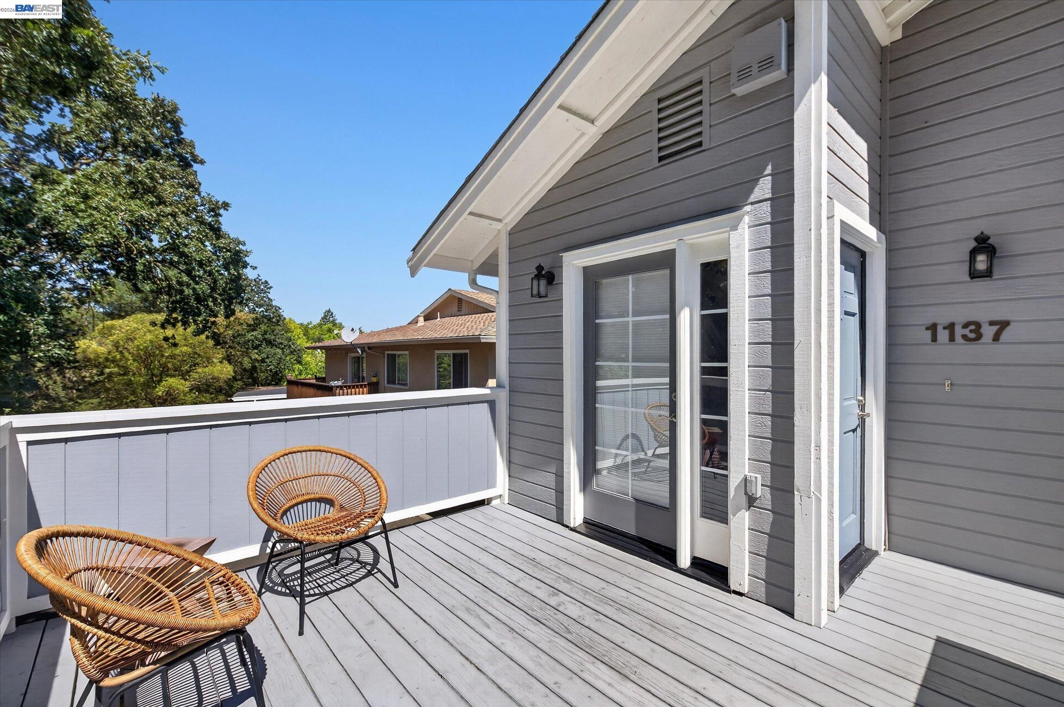
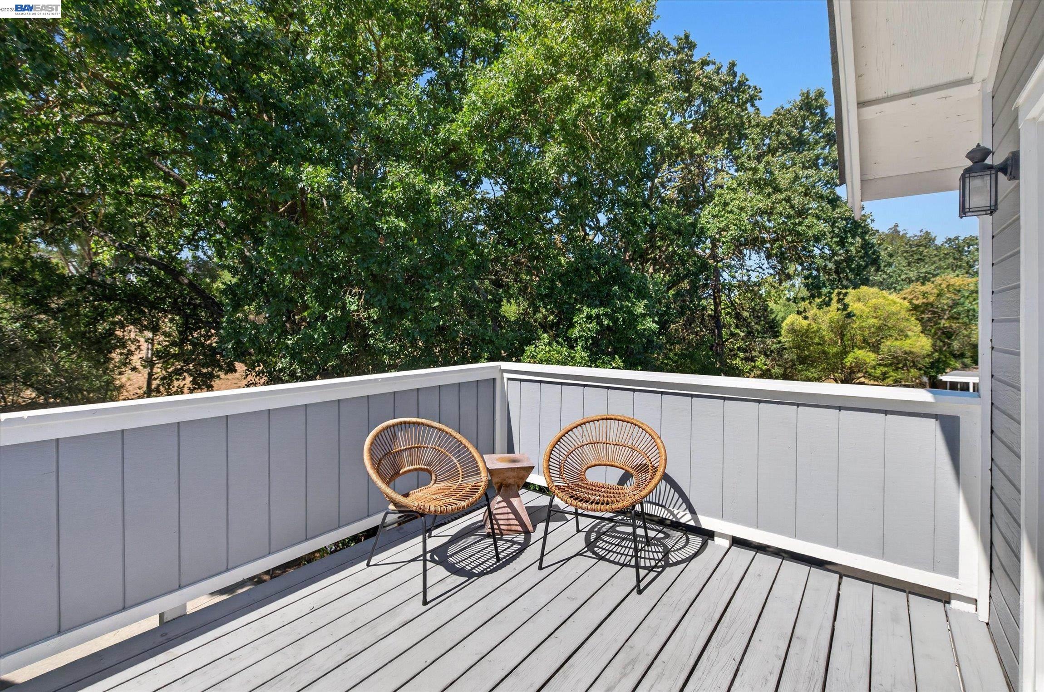
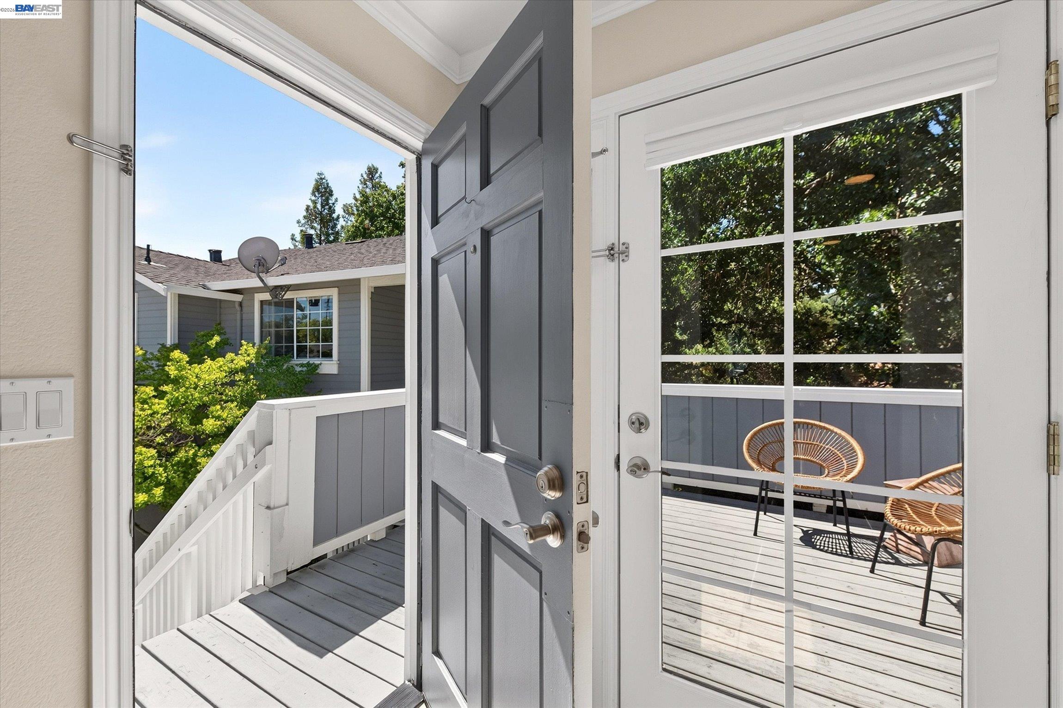
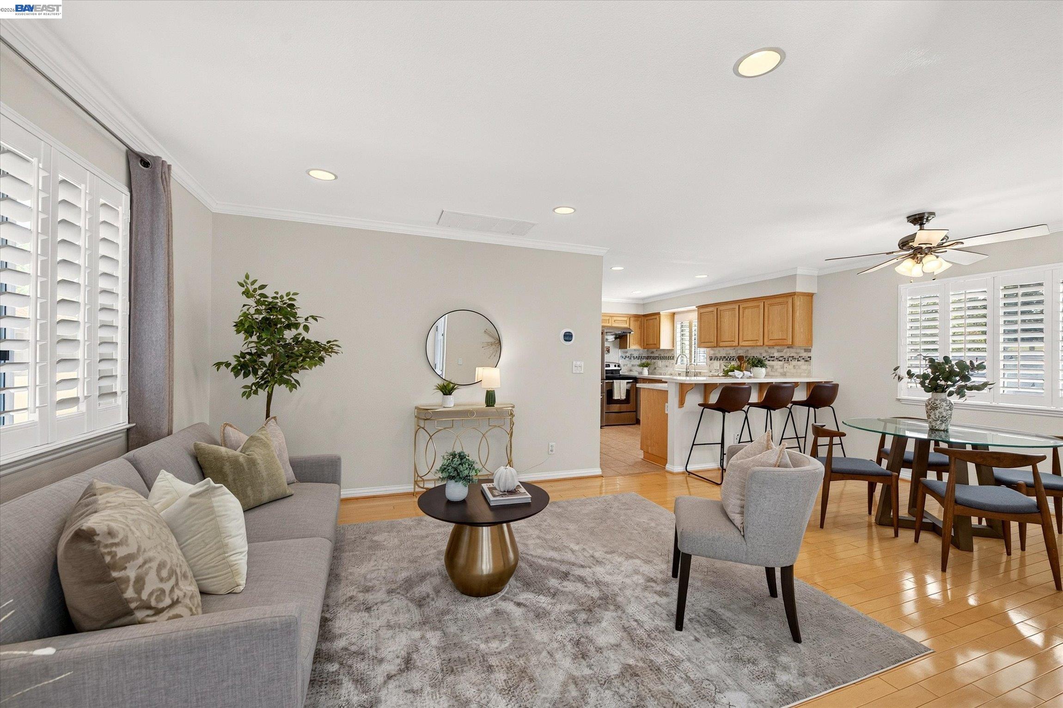
Gorgeous, thoughtfully updated, and move-in ready, this rare townhome-style condominium offers bright, comfortable living in one of Pleasanton's most desirable neighborhoods. Nestled in an exclusive five-unit community, this second-floor, single-level flat features three open sides and no neighbors above or below, providing abundant natural light, exceptional privacy, and a peaceful living environment. The open-concept living and dining areas flow seamlessly into the spacious, beautifully updated kitchen, featuring quartz countertops and a custom tile backsplash, ideal for everyday living and entertaining. The home features two bedrooms and two bathrooms, including a fully remodeled primary bathroom and an updated guest bathroom. Step outside to the private, elevated deck overlooking open space and greenery, offering a relaxing outdoor retreat. The property includes a one-car garage and one assigned parking space. The sale also includes a newer refrigerator, dishwasher, and in-unit washer and dryer for added convenience. Ideally located directly across from Kottinger Park, with easy walking access to top-rated Vintage Hills Elementary and Vintage Hills Shopping Center, this home is also just one mile from vibrant downtown Pleasanton and offers convenient access to I-680, I-580, and Highway 84. Enjoy low HOA dues, a tranquil setting, and the rare opportunity to own in a boutique community where homes seldom become available. Don't miss this exceptional opportunity! New update: Brand-new windows throughout the entire home!

$4,657/mo

Est. mortgage payment based on a $699,950 home price.

All estimates are provided by Luxury Presence for informational purposes only. Actual amounts may vary.

Additional information

MLS® ID
41140987

Interior Features

Bedrooms
2
Bathrooms
2
Cooling
Yes
Heating
Yes
Basement
No

Other Property Details

Association Fee Frequency
Monthly
Garage
Yes
MLS provider logo

Listed by Sam Lin, with Keller Williams Tri-Valley
Listing Contact: 925-858-4392 

Bay East  ©2026 CCAR  ©2026. bridgeMLS  ©2026. Information Deemed Reliable But Not Guaranteed. This information is being provided by the Bay East MLS, or CCAR MLS, or bridgeMLS. The listings presented here may or may not be listed by the Broker/Agent operating this website. This information is intended for the personal use of consumers and may not be used for any purpose other than to identify prospective properties consumers may be interested in purchasing. Data last updated at 2:37 AM UTC, 9/7/2026.

Powered by Luxury Presence
