132 Mission Dr
132 Mission Dr
132 Mission Dr
132 Mission Dr
132 Mission Dr
132 Mission Dr
132 Mission Dr
132 Mission Dr
132 Mission Dr
132 Mission Dr
132 Mission Dr
132 Mission Dr
132 Mission Dr
132 Mission Dr
132 Mission Dr
132 Mission Dr
132 Mission Dr
132 Mission Dr
132 Mission Dr
132 Mission Dr
132 Mission Dr
132 Mission Dr
132 Mission Dr
132 Mission Dr
132 Mission Dr
132 Mission Dr
132 Mission Dr
132 Mission Dr
132 Mission Dr
132 Mission Dr
132 Mission Dr
132 Mission Dr
132 Mission Dr
132 Mission Dr
132 Mission Dr
132 Mission Dr
132 Mission Dr
132 Mission Dr
132 Mission Dr
SEE ALL PHOTOS
132 Mission Dr
132 Mission Dr
132 Mission Dr
132 Mission Dr
132 Mission Dr
132 Mission Dr
132 Mission Dr
132 Mission Dr
132 Mission Dr
132 Mission Dr
132 Mission Dr
132 Mission Dr
132 Mission Dr
132 Mission Dr
132 Mission Dr
132 Mission Dr
132 Mission Dr
132 Mission Dr
132 Mission Dr
132 Mission Dr
132 Mission Dr
132 Mission Dr
132 Mission Dr
132 Mission Dr
132 Mission Dr
132 Mission Dr
132 Mission Dr
132 Mission Dr
132 Mission Dr
132 Mission Dr
132 Mission Dr
132 Mission Dr
132 Mission Dr
132 Mission Dr
132 Mission Dr
132 Mission Dr
132 Mission Dr
132 Mission Dr
132 Mission Dr
Pending

132 Mission Dr

132 Mission Dr, Pleasanton, CA 94566

$798,000
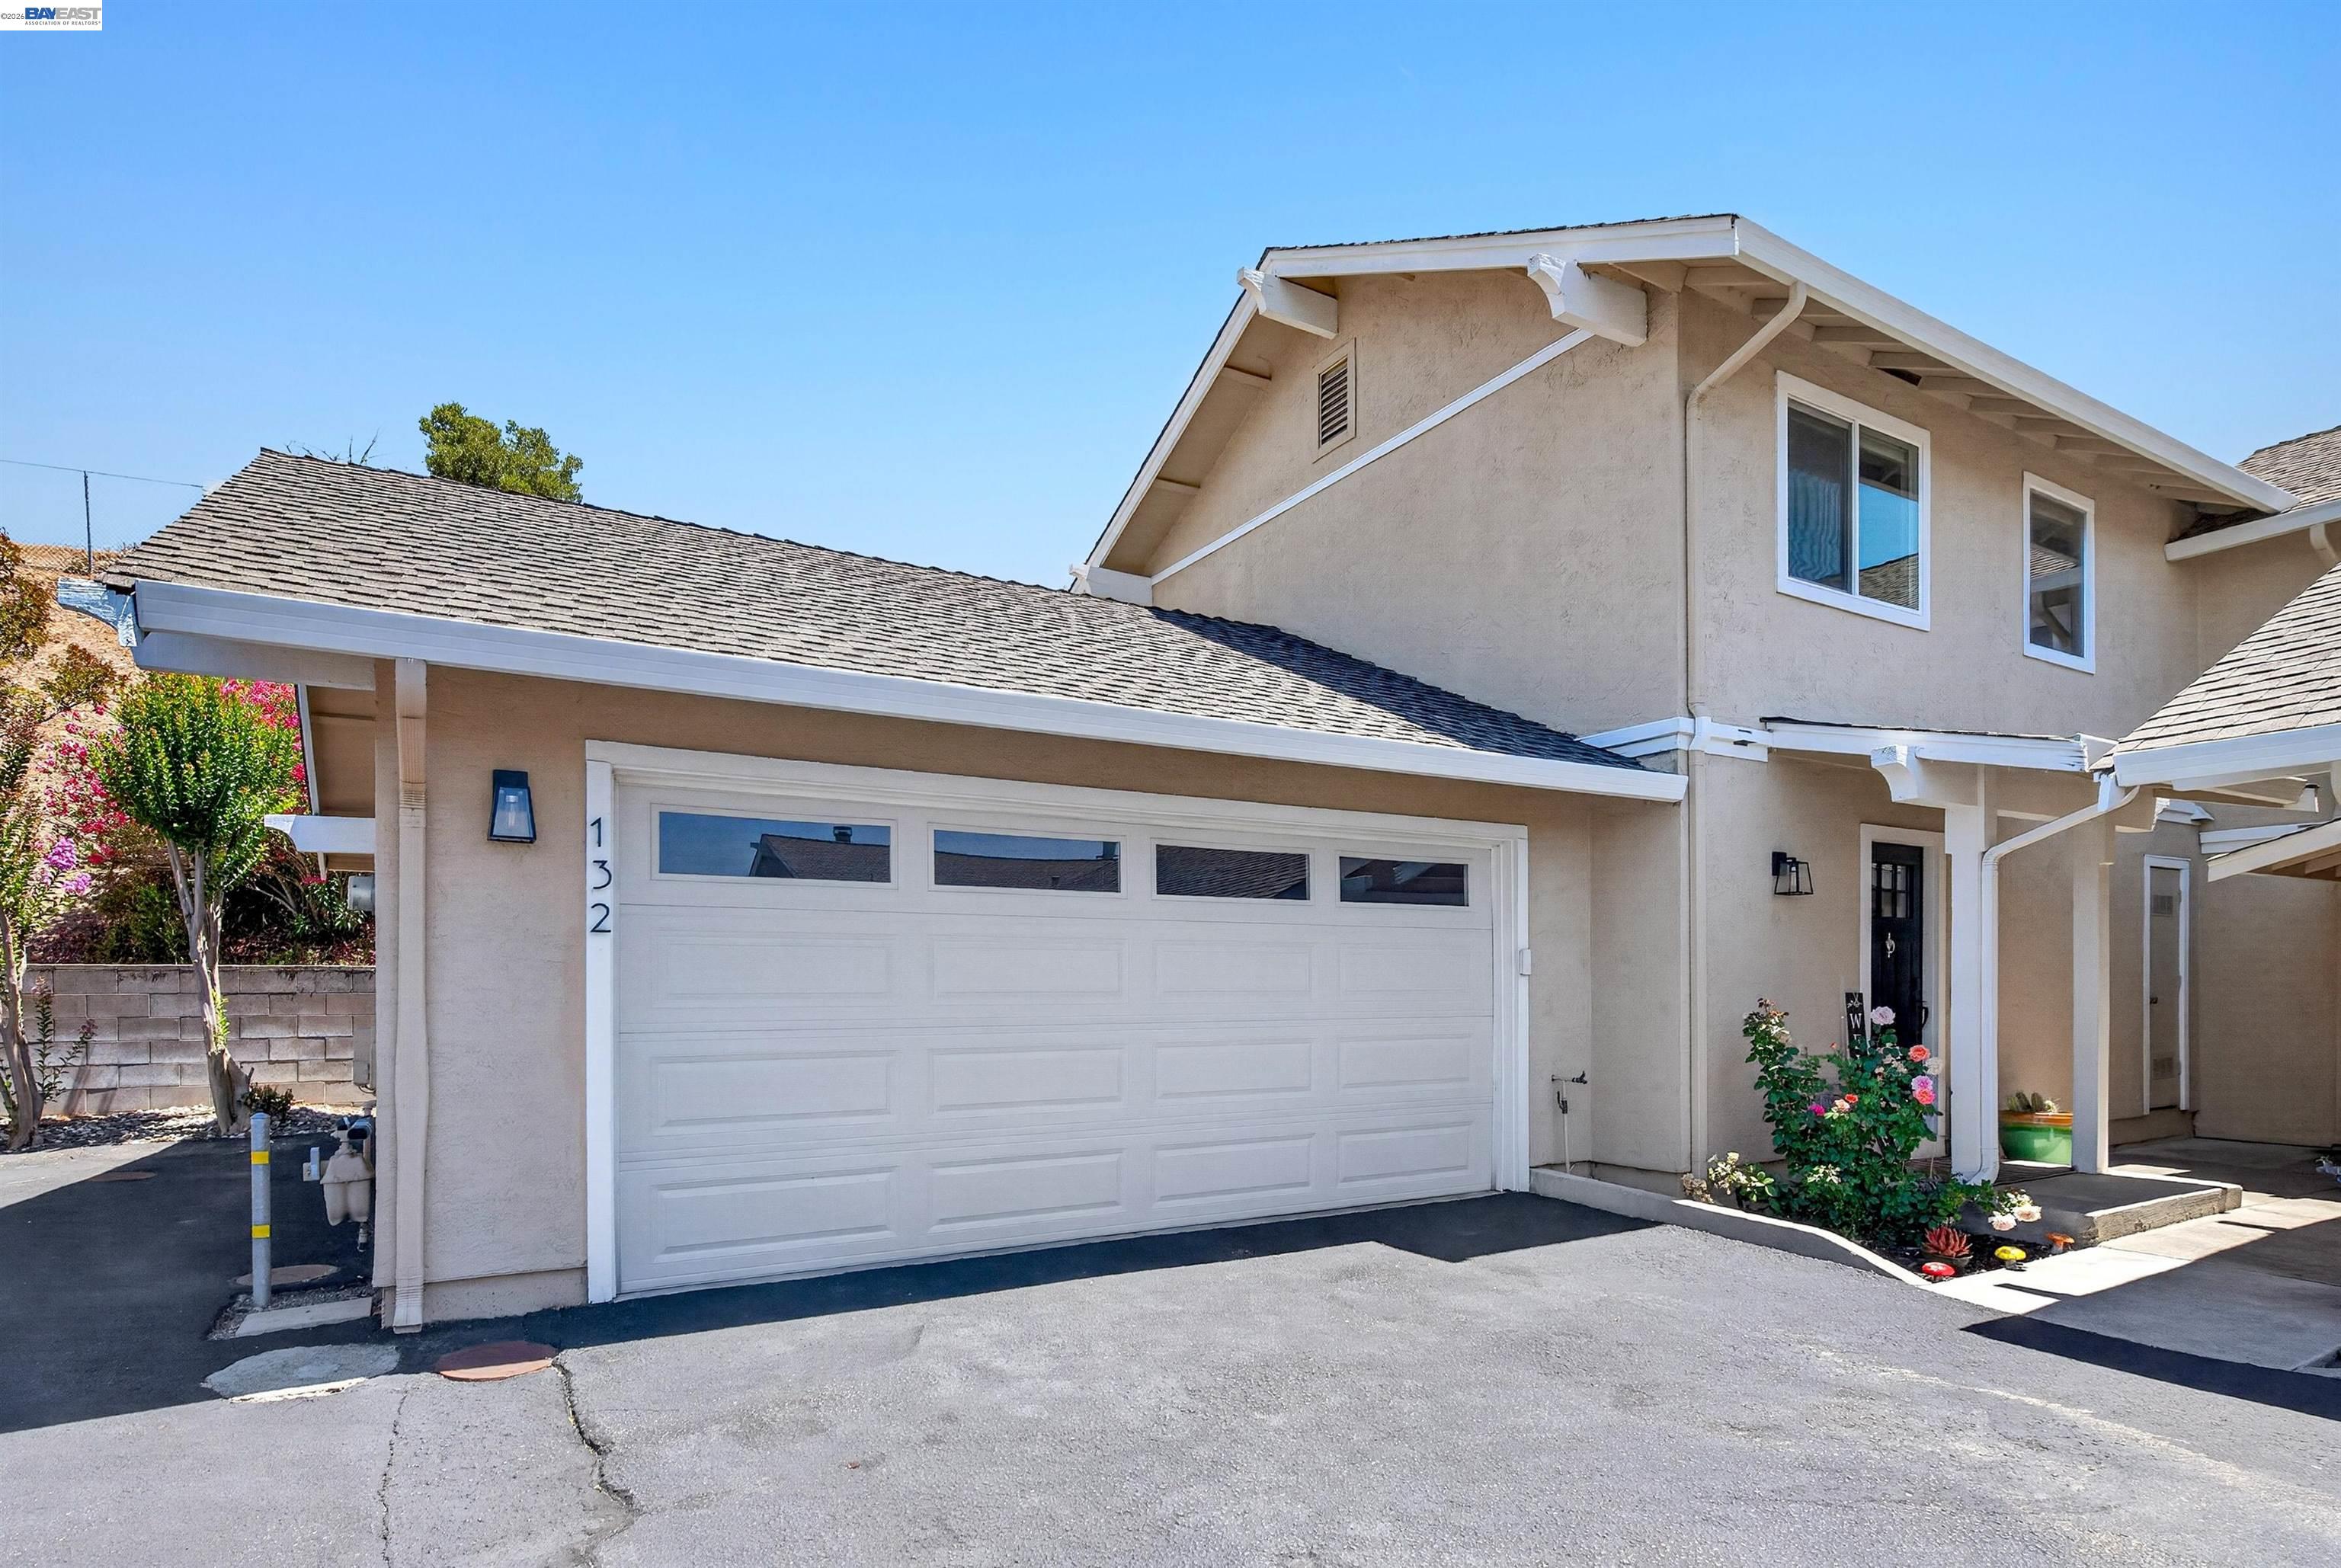
Updated and move-in ready, this stylish townhome offers hardwood and marble flooring, a brick fireplace, modern kitchen and baths, ceiling fans, and an attached two-car garage. The functional floor plan features two spacious primary suites upstairs, each with its own private bathroom, including one with a private balcony. The open-concept living spaces are ideal for everyday living and entertaining, while the private patio and yard provide a peaceful outdoor retreat. A dedicated pantry/laundry room and main-level powder room add convenience. Enjoy an exceptional location just minutes from downtown Pleasanton, shopping, dining, parks, and transit. Popular Mission Park, home to Pleasanton's iconic "Big Slide," is just down the street, and grocery shopping and other daily conveniences are nearby. This is low-maintenance living in one of Pleasanton's most desirable and connected neighborhoods.

2
beds

3
baths

1,158 Sq.Ft. LIVING AREA

Susan Schall

Susan Schall

Features & Amenities

Interior

  • total bedrooms2
  • Total bathrooms3
  • full bathrooms2
  • Laundry room Dryer, Washer
  • Flooring Hardwood, Tile
  • Fireplace Brick, Metal, Wood Burning
  • APPLIANCES Dishwasher, Electric Range, Dryer, Washer, Gas Water Heater
  • other interior Features Counter - Solid Surface

Area & Lot

  • Status Pending
  • Living Area1,158 Sq.Ft.
  • MLS® ID41138819
  • TypeCondo
  • YEAR BUILT1988
  • NeighborhoodPleasanton
  • Architecture StylesContemporary
  • View DescriptionRidge
  • School DistrictPleasanton (925) 462-5500

Exterior

  • STORIES2
  • Garage Space2.0
  • water SourceIrrigation District
  • utilitiesCable Available, Internet Available, Individual Electric Meter, Individual Gas Meter
  • PoolNone
  • roofComposition Shingles
  • lot featuresPaved
  • parkingAttached, Garage Door Opener
  • HEAT TYPECentral
  • AIR CONDITIONINGCeiling Fan(s), Central Air
  • sewerPublic Sewer
  • HOA AmenitiesOther
  • other exterior FeaturesBack Yard

Financial

  • Sales Price$798,000
  • HOA $509/mo
image

Schedule a Showing

I would love to show you my beautiful property. Please select your preferred date and time below. I will be in touch shortly to confirm your appointment.

Schedule a Showing

I would love to show you my beautiful property. Please select your preferred date and time below. I will be in touch shortly to confirm your appointment.
Thank you for your interest in 132 Mission Dr, Pleasanton, CA 94566. We are reviewing your request and will be in touch shortly!

Mortgage Calculator

Estimate your monthly mortgage payment, including the principal and interest, property taxes, and HOA. Adjust the values to generate a more accurate rate.
All estimates are provided for informational purposes only. Actual amounts may vary.
$0,000 Your Payment 20 15 65
$0,000 Your Payment

Pleasanton

Explore

Work With Susan & Broc

Susan Schall approaches every client relationship with a focus on strategy, communication, and results. Whether buying or selling, she takes the time to understand your goals and guide you through each step with clarity and confidence. With a strong foundation in the Tri-Valley market and a detail-driven approach, Susan ensures every opportunity is thoughtfully evaluated, from pricing and positioning to negotiation and closing. Working alongside her son, Broc Schall, the team brings together experience and a fresh perspective, offering a more dynamic and responsive real estate experience tailored to today’s market.

Follow Me on Instagram