4294 Amherst Way
4294 Amherst Way
4294 Amherst Way
4294 Amherst Way
4294 Amherst Way
4294 Amherst Way
4294 Amherst Way
4294 Amherst Way
4294 Amherst Way
4294 Amherst Way
4294 Amherst Way
4294 Amherst Way
4294 Amherst Way
4294 Amherst Way
4294 Amherst Way
4294 Amherst Way
4294 Amherst Way
4294 Amherst Way
4294 Amherst Way
4294 Amherst Way
4294 Amherst Way
4294 Amherst Way
4294 Amherst Way
4294 Amherst Way
4294 Amherst Way
4294 Amherst Way
4294 Amherst Way
SEE ALL PHOTOS
4294 Amherst Way
4294 Amherst Way
4294 Amherst Way
4294 Amherst Way
4294 Amherst Way
4294 Amherst Way
4294 Amherst Way
4294 Amherst Way
4294 Amherst Way
4294 Amherst Way
4294 Amherst Way
4294 Amherst Way
4294 Amherst Way
4294 Amherst Way
4294 Amherst Way
4294 Amherst Way
4294 Amherst Way
4294 Amherst Way
4294 Amherst Way
4294 Amherst Way
4294 Amherst Way
4294 Amherst Way
4294 Amherst Way
4294 Amherst Way
4294 Amherst Way
4294 Amherst Way
4294 Amherst Way
Sold

4294 Amherst Way

4294 Amherst Way, Livermore, CA 94550

$1,001,000
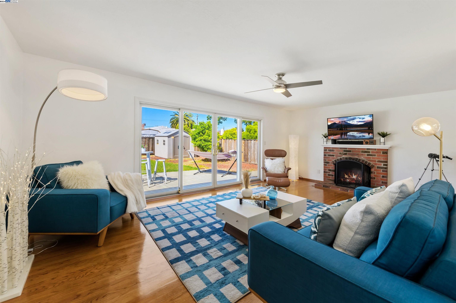
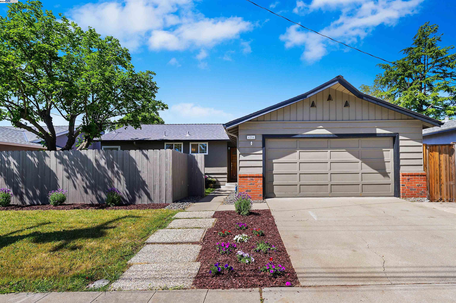
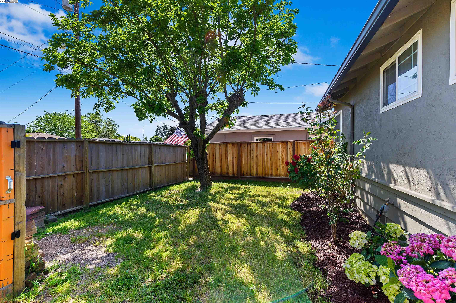
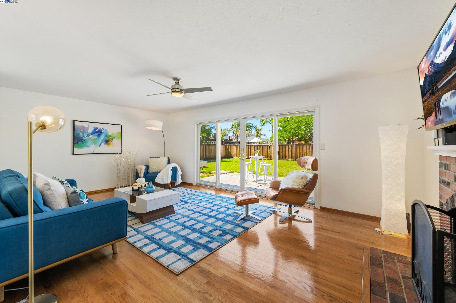
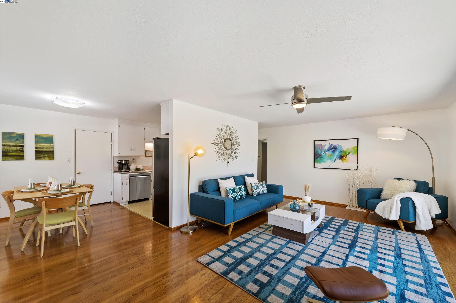
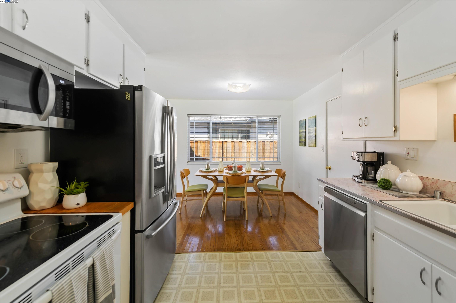
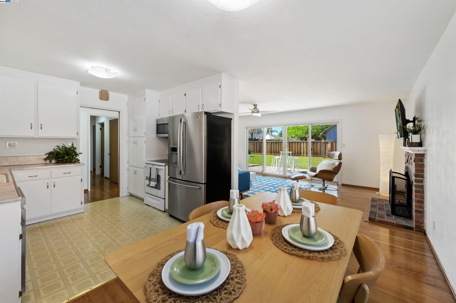
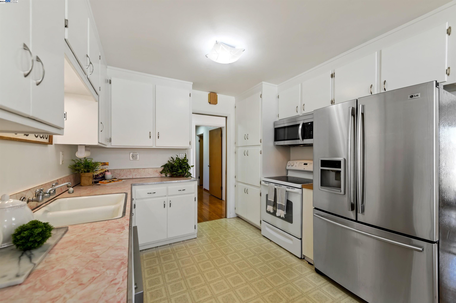
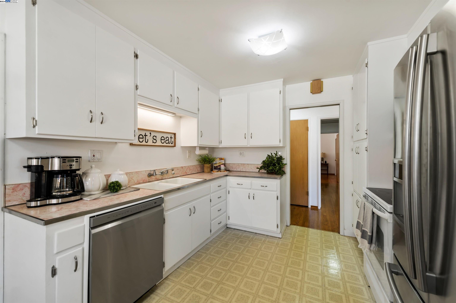
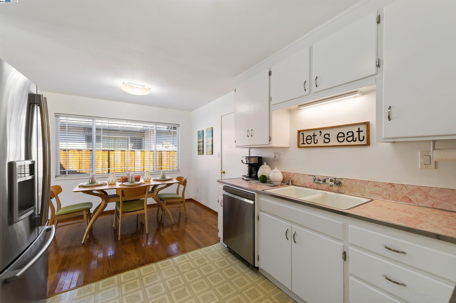
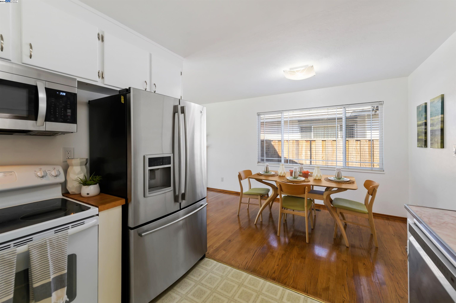
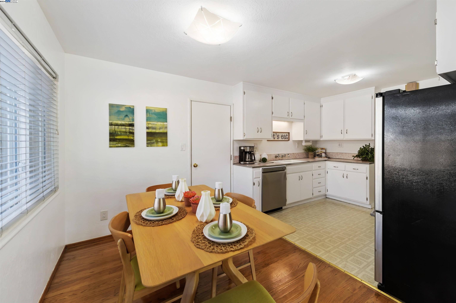
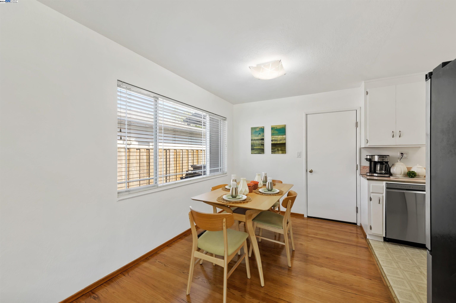
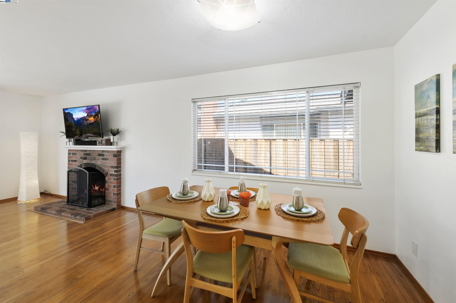
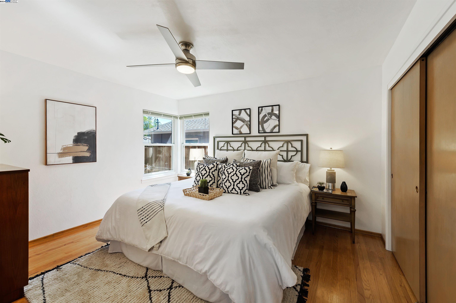
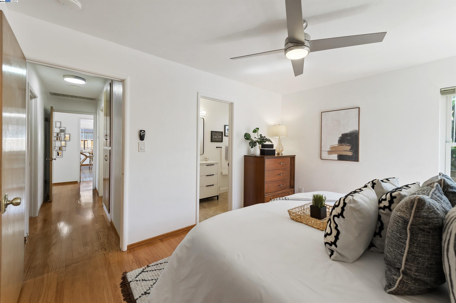
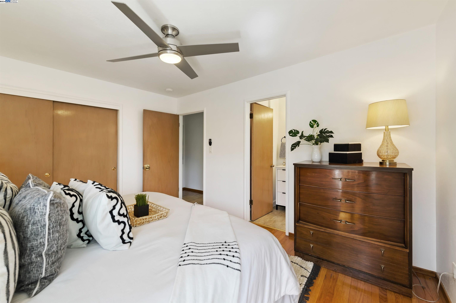
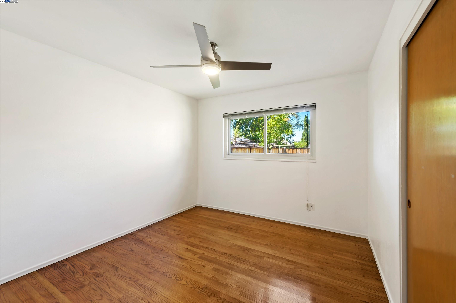
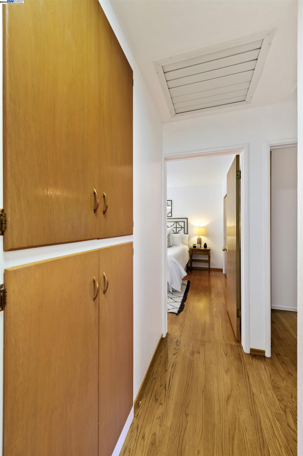
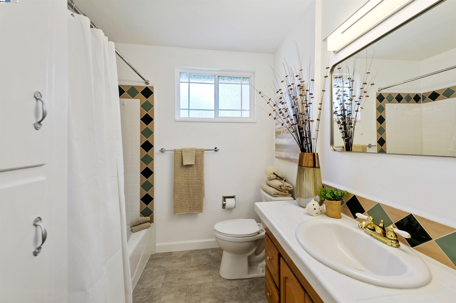
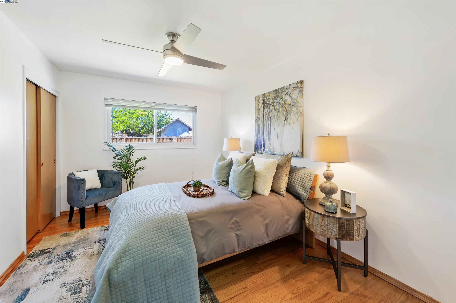
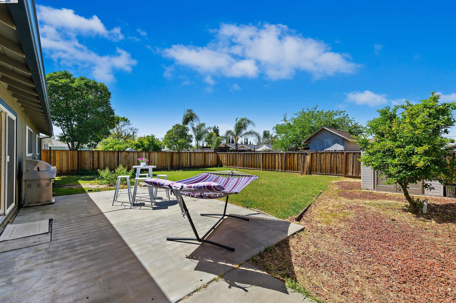
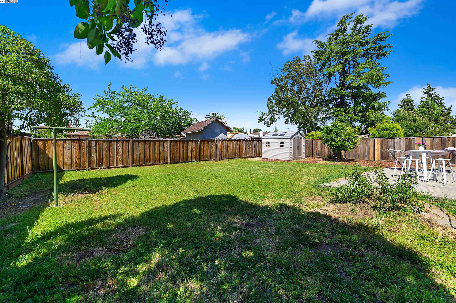
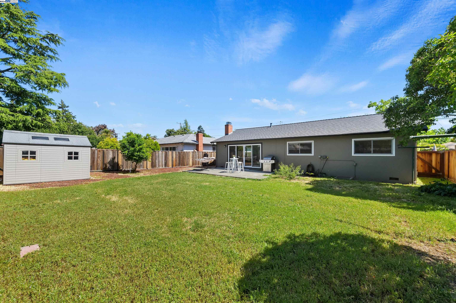
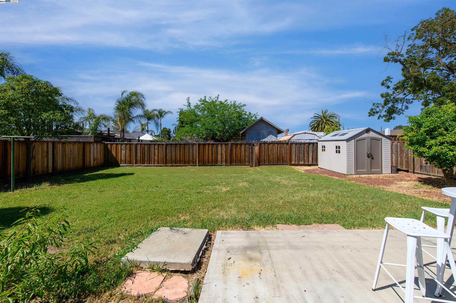
So many updates in this sun-drenched haven! This charming mid-century home boasts original hardwood floors, recently refreshed interior and exterior paint, and basks in ample natural light through double pane Anderson windows. Equipped with a generously sized slider, it has upgraded lighting and fans throughout. Cozy up by the wood-burning brick fireplace, stay cool with the whole-house fan and newer HVAC (updated in 2016). Enjoy the convenience of new dishwasher and microwave/hood, and newer water heater. The roof is just a few years old. Seize the opportunity to customize this beauty to your heart's content! The expansive yard offers endless possibilities for a pool or garden.

3
beds

2
baths

1,200 Sq.Ft. LIVING AREA

6,600 Sq.Ft. lot

Susan Schall

Susan Schall

Features & Amenities

Interior

  • total bedrooms3
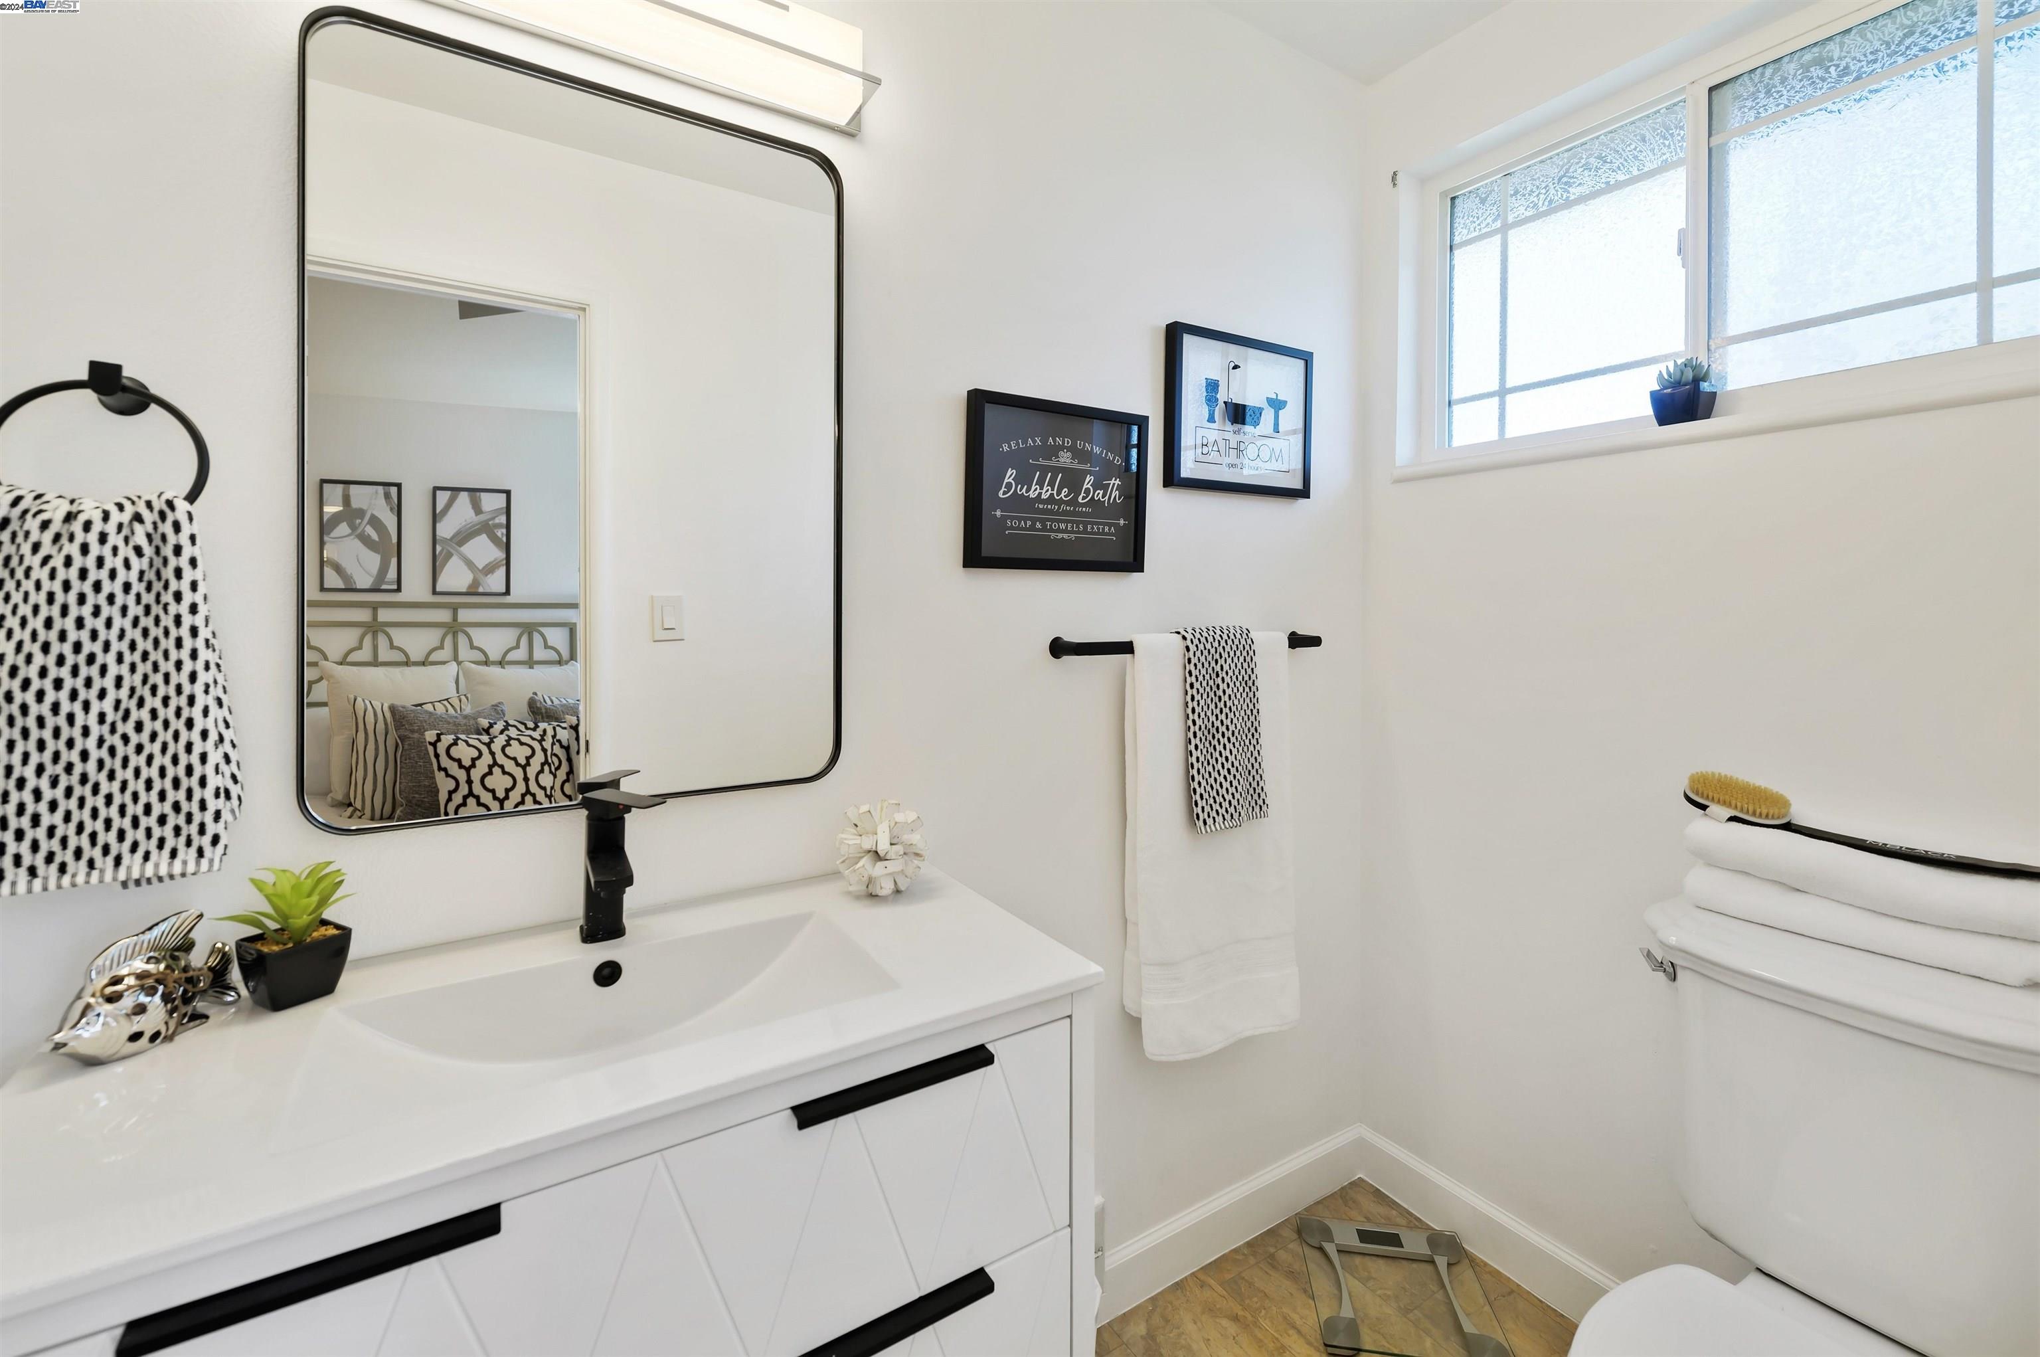
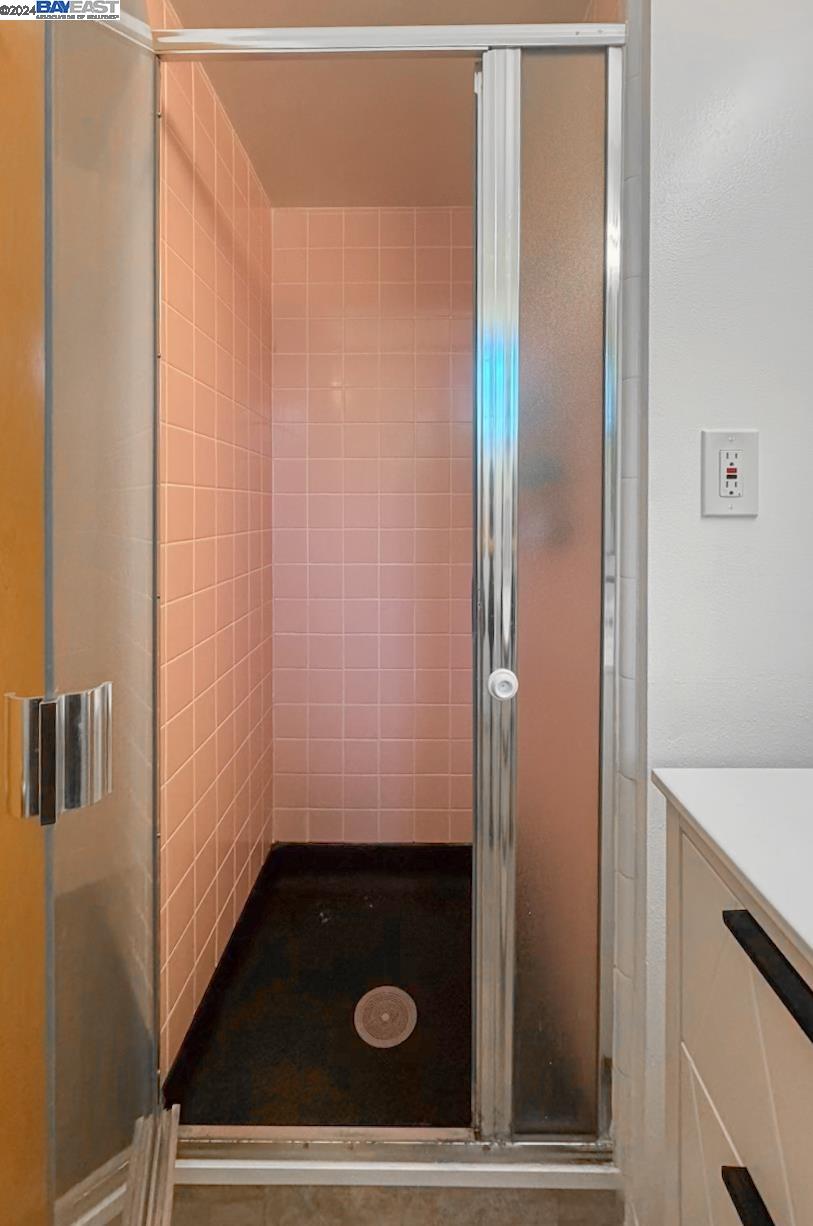
  • Total bathrooms2
  • full bathrooms2
  • Laundry room In Garage
  • Flooring Hardwood Flrs Throughout, Vinyl
  • Fireplace Wood Burning
  • APPLIANCES Dishwasher, Microwave, Free-Standing Range, Refrigerator
  • other interior Features No Additional Rooms

Area & Lot

  • Status Sold
  • Living Area1,200 Sq.Ft.
  • Total Area1,200 Sq.Ft.
  • Lot Area6,600 Sq.Ft.
  • MLS® ID41057652
  • TypeResidential
  • YEAR BUILT1958
  • NeighborhoodLivermore
  • Architecture StylesRanch
  • School DistrictLivermore Valley (925) 606-3200

Exterior

  • STORIES1
  • Garage Space2.0
  • water SourcePublic
  • PoolNone
  • lot featuresLevel
  • parkingGarage Door Opener
  • HEAT TYPEForced Air
  • sewerPublic Sewer
  • other exterior FeaturesBack Yard, Front Yard

Financial

  • Sales Price$1,001,000
View Virtual Tour

Livermore

Explore

Work With Susan & Broc

Susan Schall approaches every client relationship with a focus on strategy, communication, and results. Whether buying or selling, she takes the time to understand your goals and guide you through each step with clarity and confidence. With a strong foundation in the Tri-Valley market and a detail-driven approach, Susan ensures every opportunity is thoughtfully evaluated, from pricing and positioning to negotiation and closing. Working alongside her son, Broc Schall, the team brings together experience and a fresh perspective, offering a more dynamic and responsive real estate experience tailored to today’s market.

Follow Me on Instagram